The offering
One house.
Built by hand.
$850,000.
Land beside it, if you want it.
What is for sale is the main residence at 131 Ski Haven Drive: an architect’s own hand-built house of seven bedrooms and three and a half baths, roughly 4,200 square feet on 6.9 gated acres, with Swiftwater Creek at the rear boundary and a stocked pond, a gazebo, and a windmill in between. Listed at $850,000, MLS PM-144687.
The adjoining land stays with the same ownership and is available separately to the buyer of the house: a 1902 farmhouse and standing barn on just under forty-one acres, and an undeveloped buffer lot. Nobody has to take them. But this is the only moment they will be offered to one buyer, and a house that already backs onto its own creek becomes something else entirely with fifty contiguous acres behind it.
The film
A walk through The Clearing.
The architect’s house
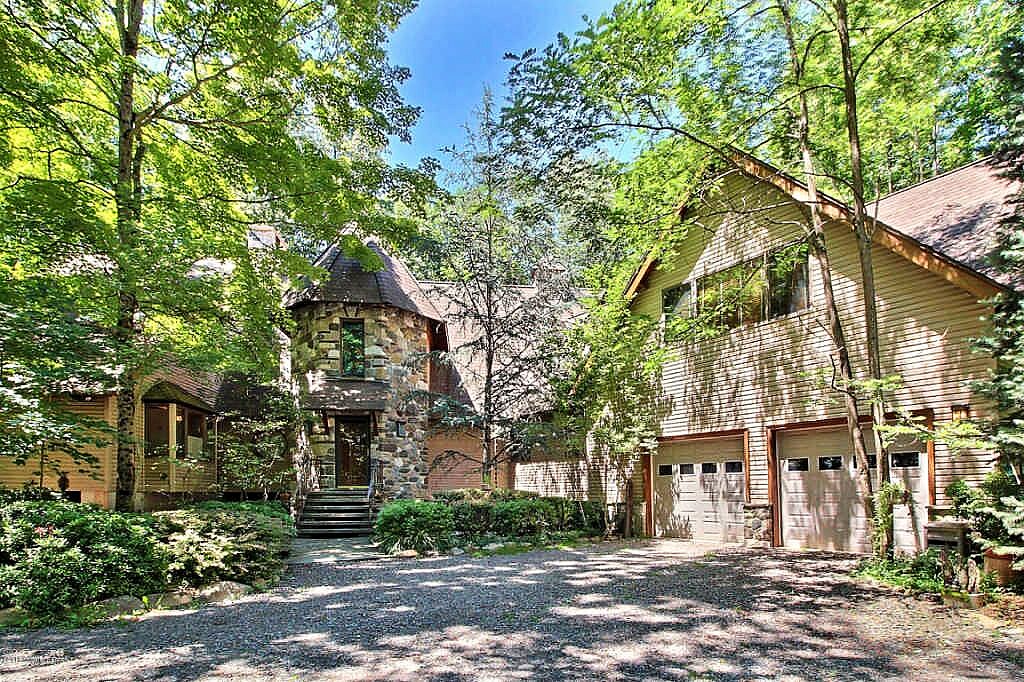
The main residence was designed and built by an architect as his own home: hand-drawn, hand-built, not commissioned and not a developer build.
The current owner bought it directly from the architect and has held it privately since. Nothing here was speculative and nothing was value engineered: the drawings, the trusses, the stone, and the salvage were all one person’s decision, made for himself. That is not a thing a builder can reproduce on a schedule.
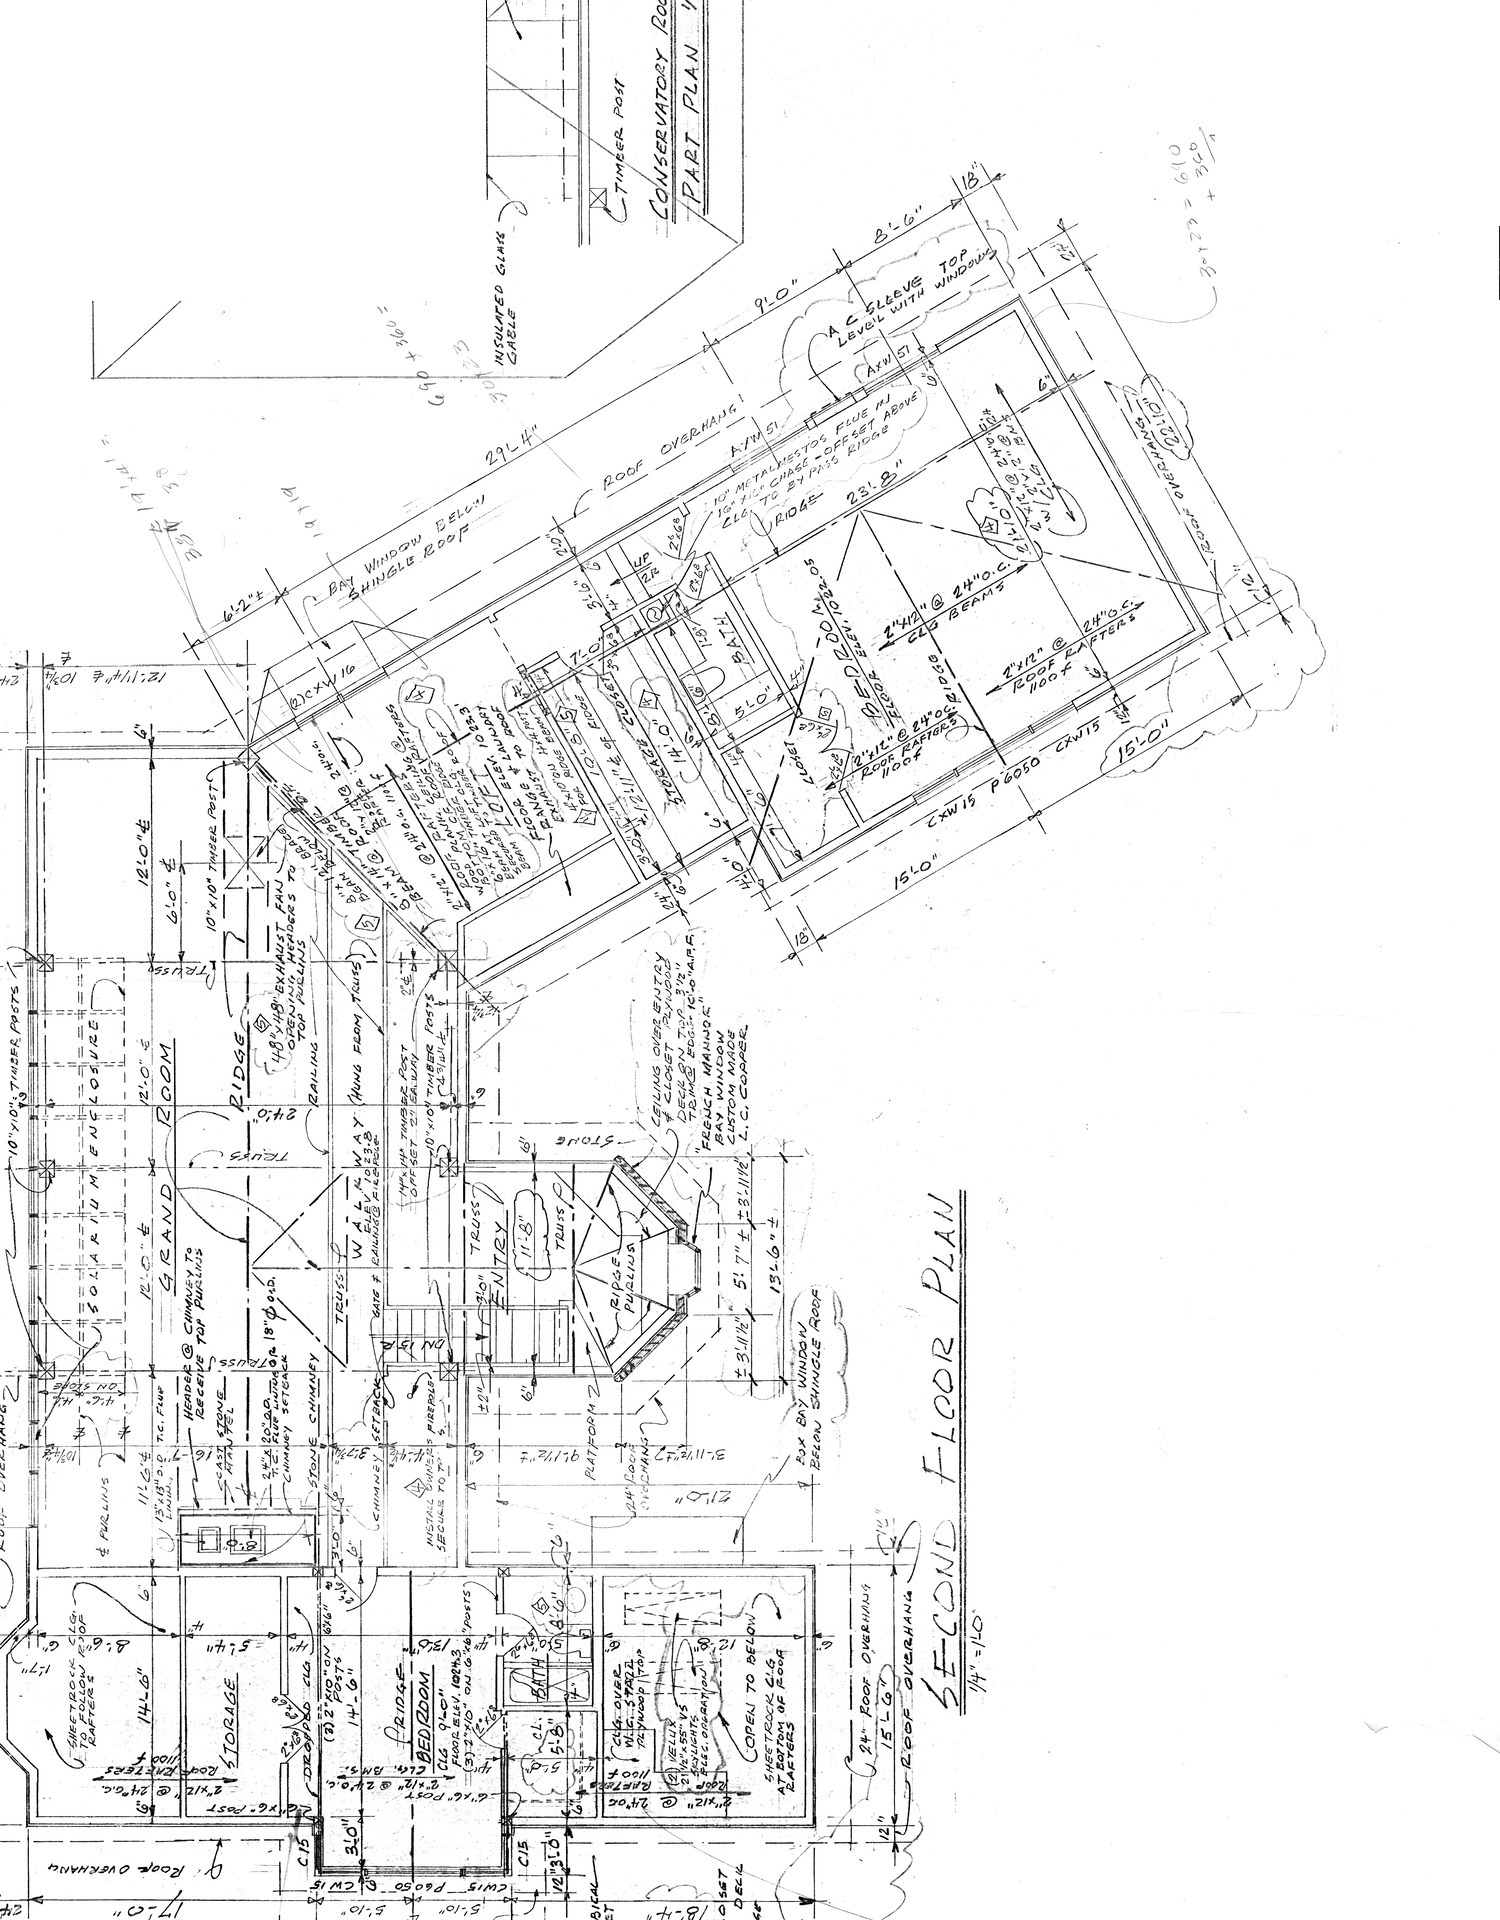
The original plans
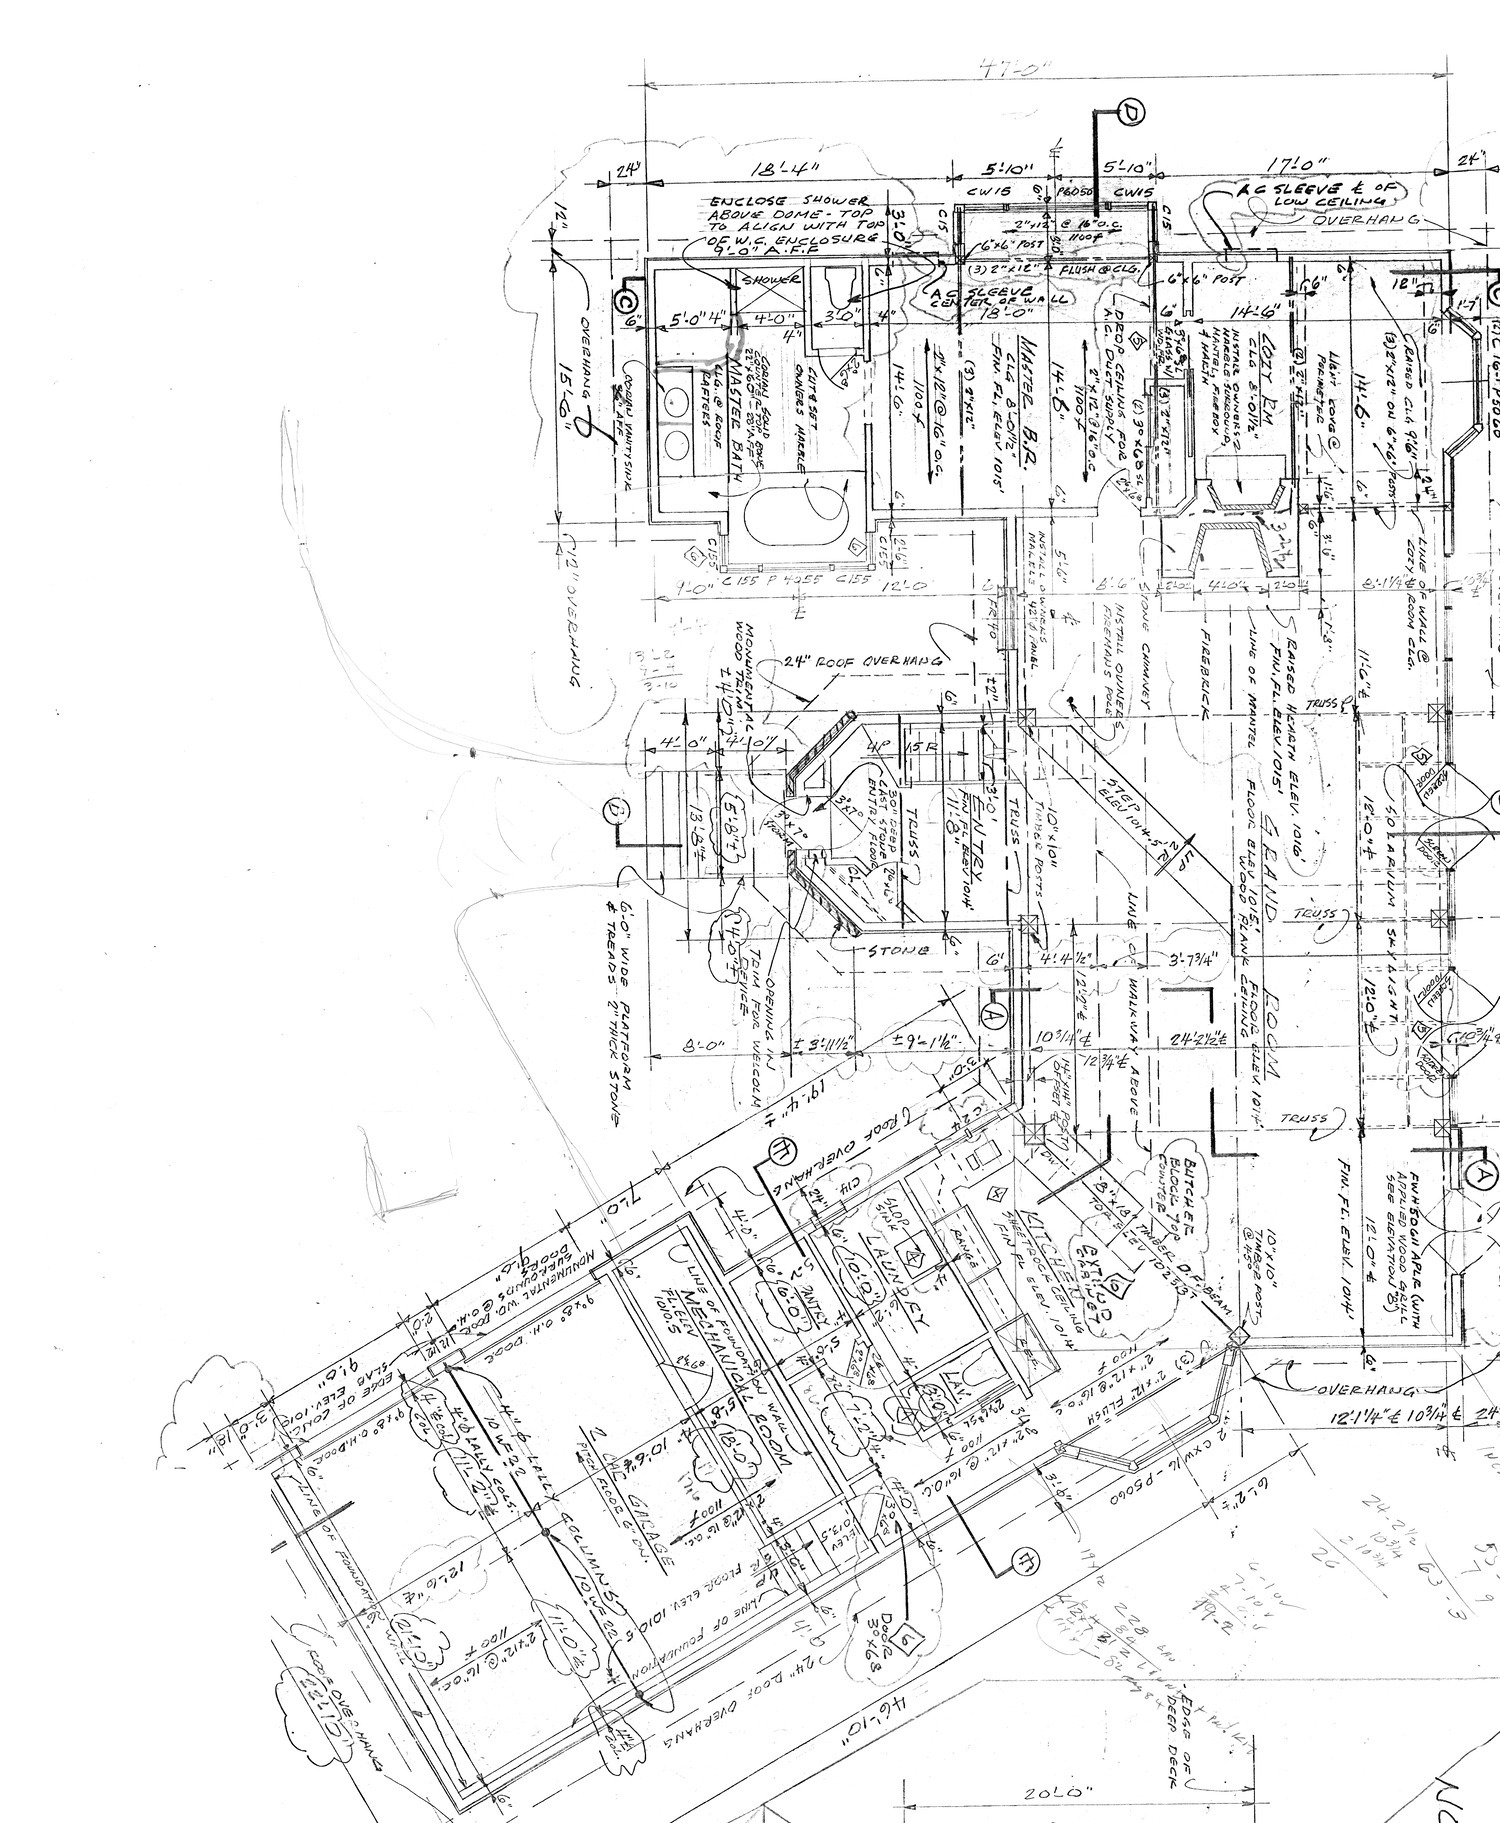
Drawn by hand, by the architect.
The residence was designed on paper before it was built. These are the architect’s original first and second floor plans; a measured copy is shared with qualified buyers.
The main residence
A house built once,
by hand.
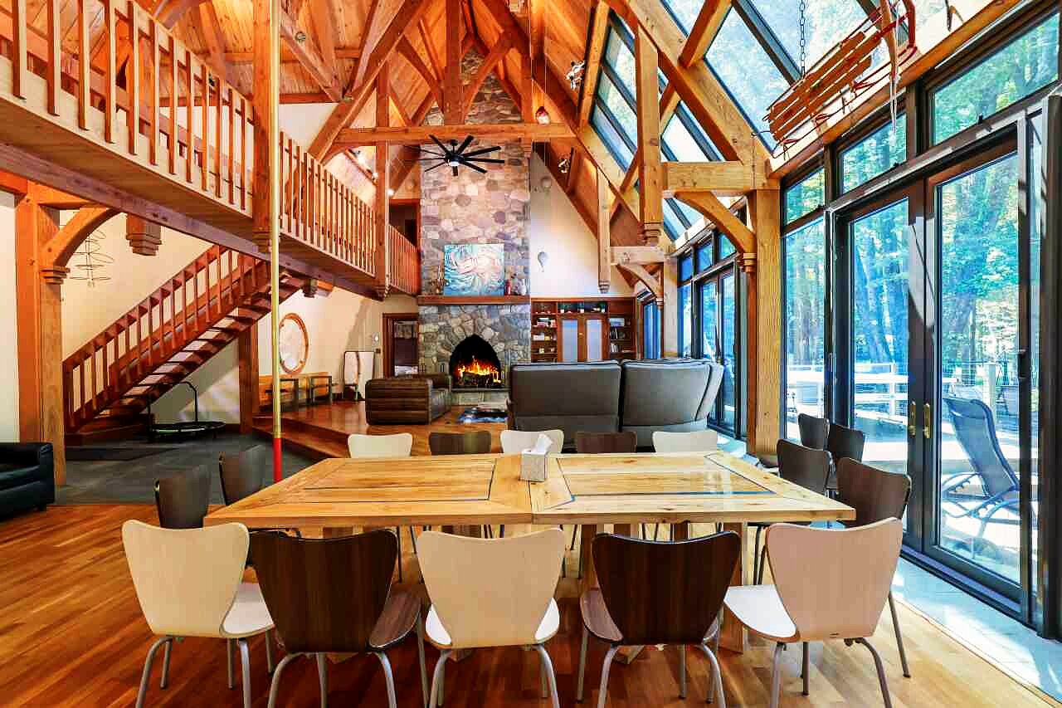
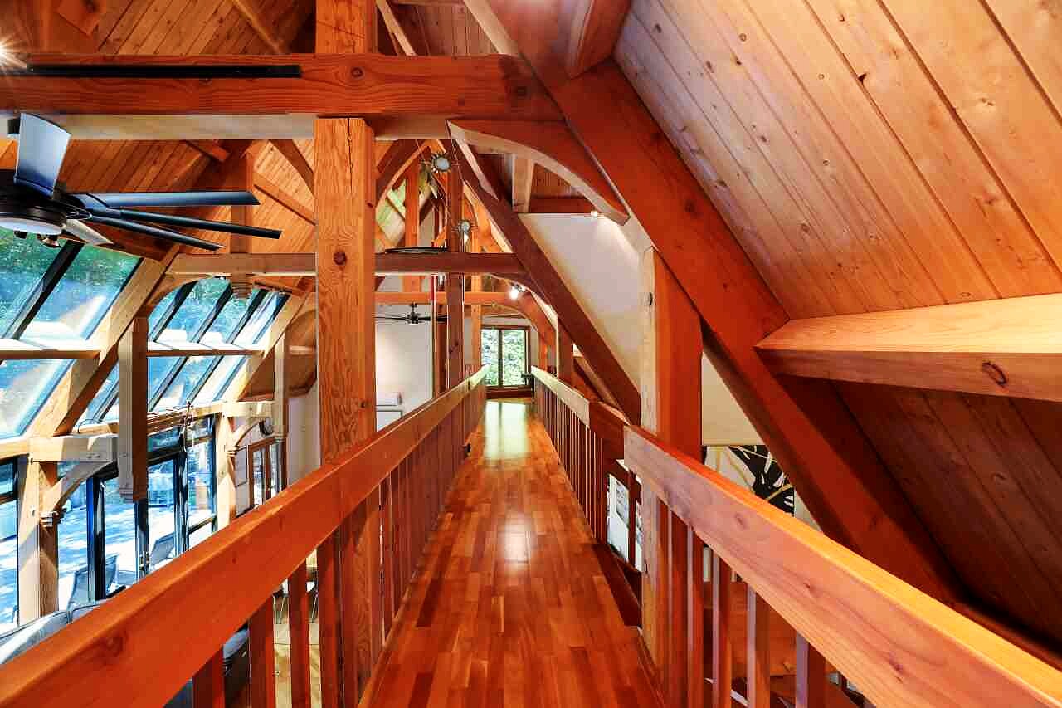
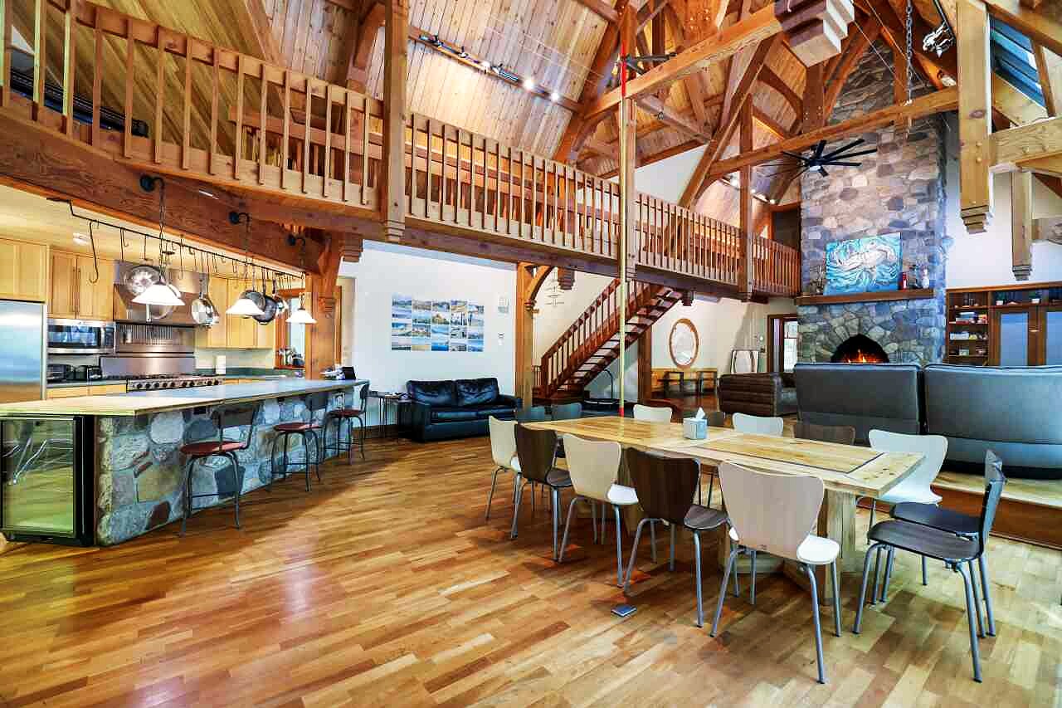
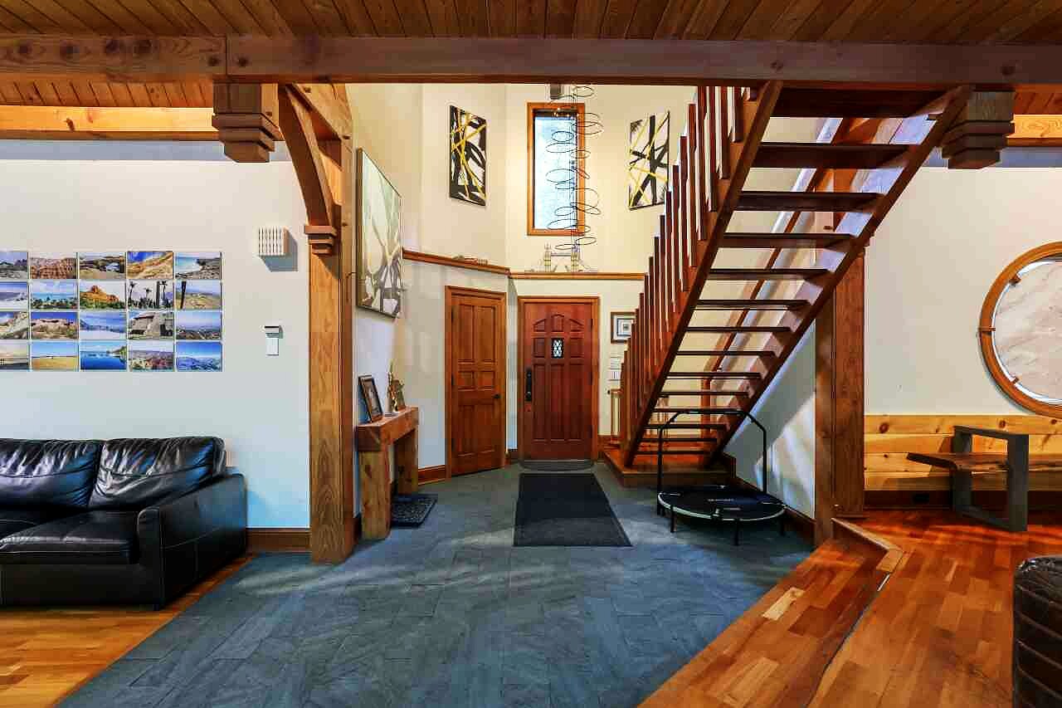
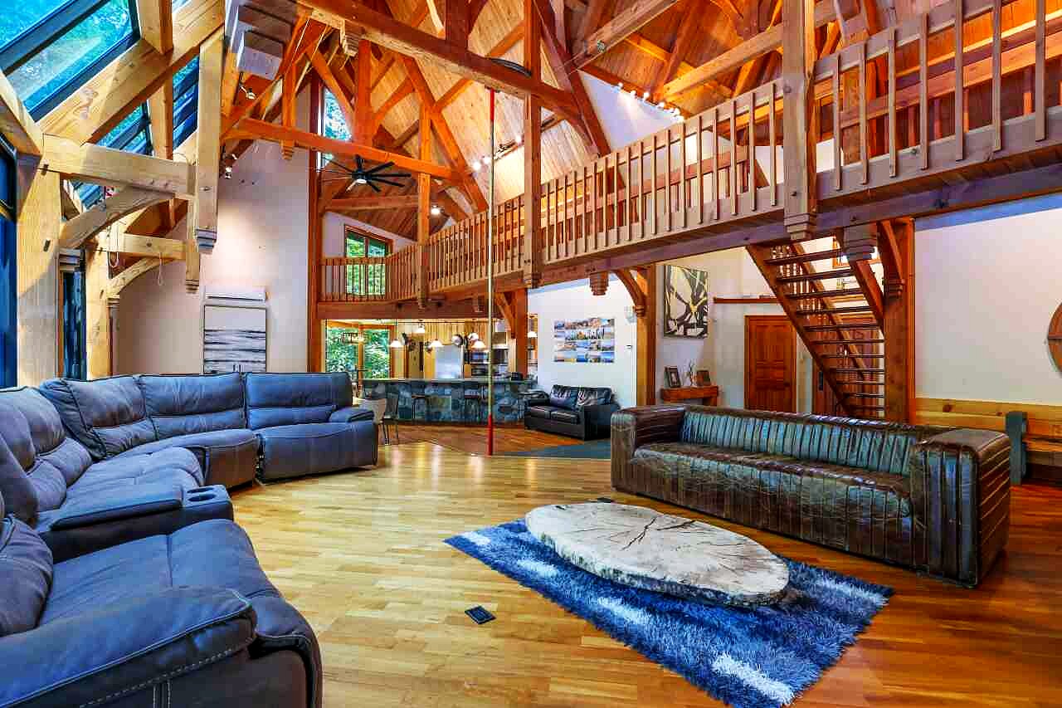
A hand-built timber and stone shell at the center of the property. Hand-carved exposed trusses cross the great room. A two-story stone hearth anchors the dining wing. A greenhouse window wall opens the salon to the rear lawn, a mezzanine runs the long axis of the house, and a commercial kitchen with a stone island bar serves the great room.
7Bedrooms
3.5Bathrooms
4,200Sq ft
6.9Acres
25Sleeps
Furnishings negotiable, so it can be bought turnkey. Radiant under-floor heat, two fireplaces, a whole-house generator, well water and on-site septic. Built 2001. Taxes $10,931 for 2025. Association dues $400 a year.
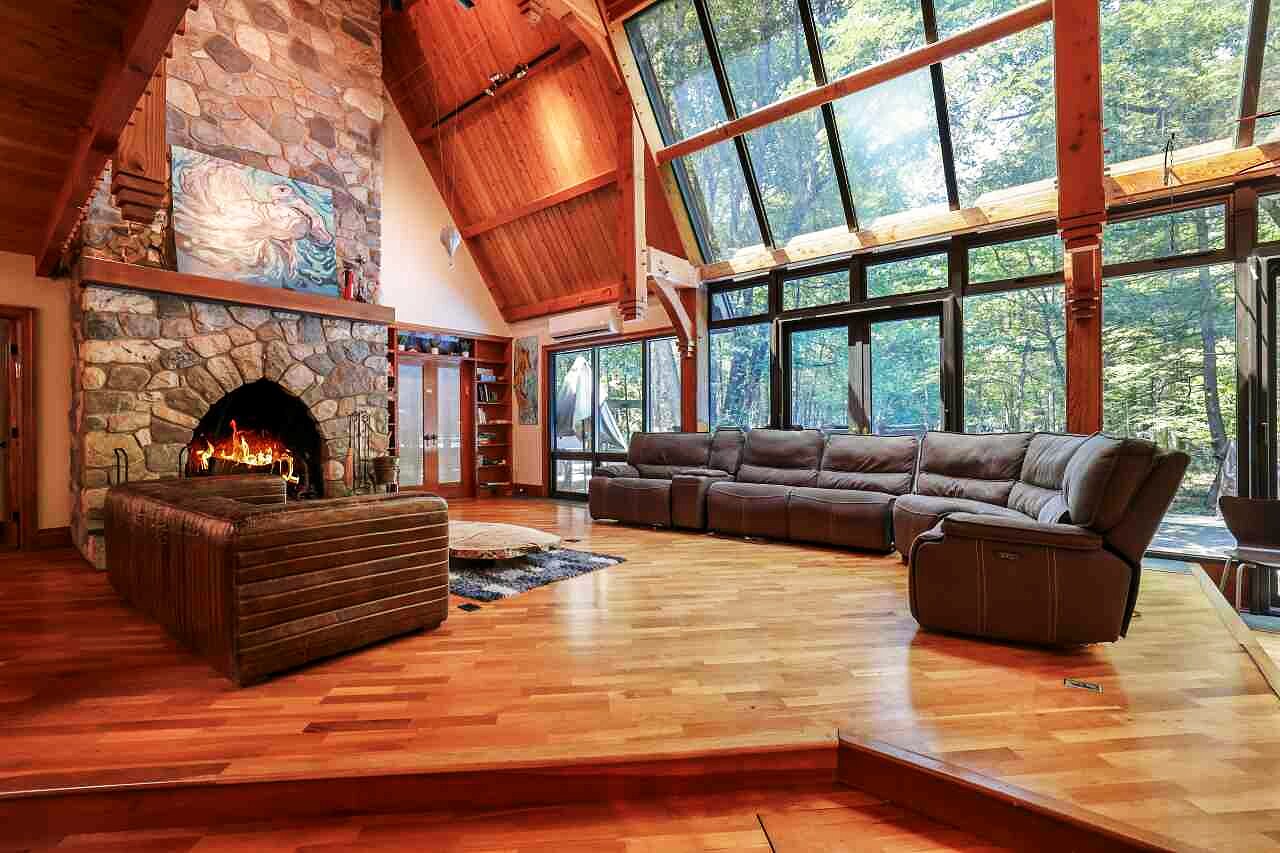
- Hand-carved timber trusses
- Two-story stone hearth
- Working brass fire pole
- Greenhouse window wall
- Commercial kitchen, stone island bar
- Kosher kitchen
- Game room and theatre: billiards, ping pong, tiered seating
- Cedar sauna
- Stocked koi pond, gazebo, windmill
- Children’s treehouse and net
- Two fire pits, hot tub at the forest edge
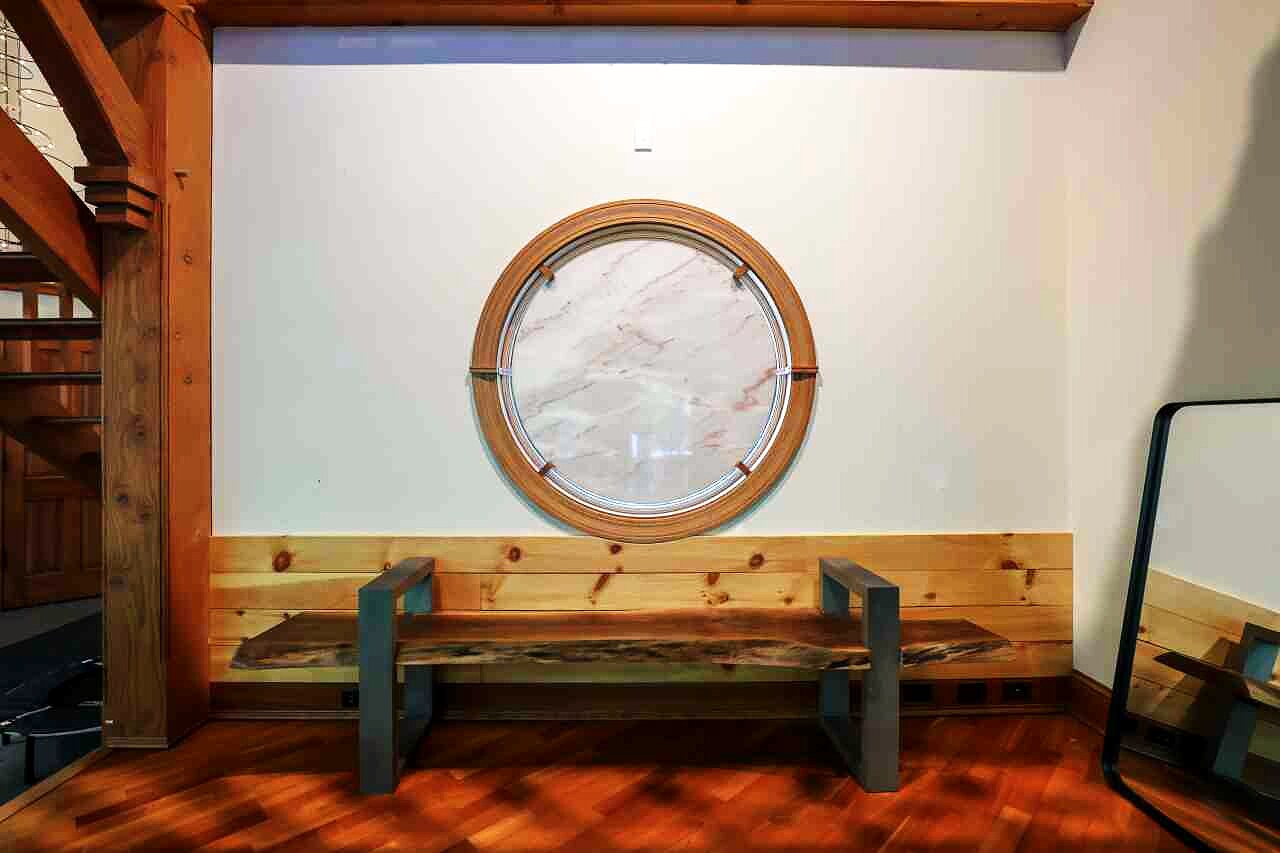
Embedded into the residence is a decade of New York City architectural salvage. Each object kept its origin and was built into the structure rather than displayed alongside it.
Pieces of New York
Objects of New York, held over.
Not decoration. Salvage with provenance, set into the building and still in use.
The rooms
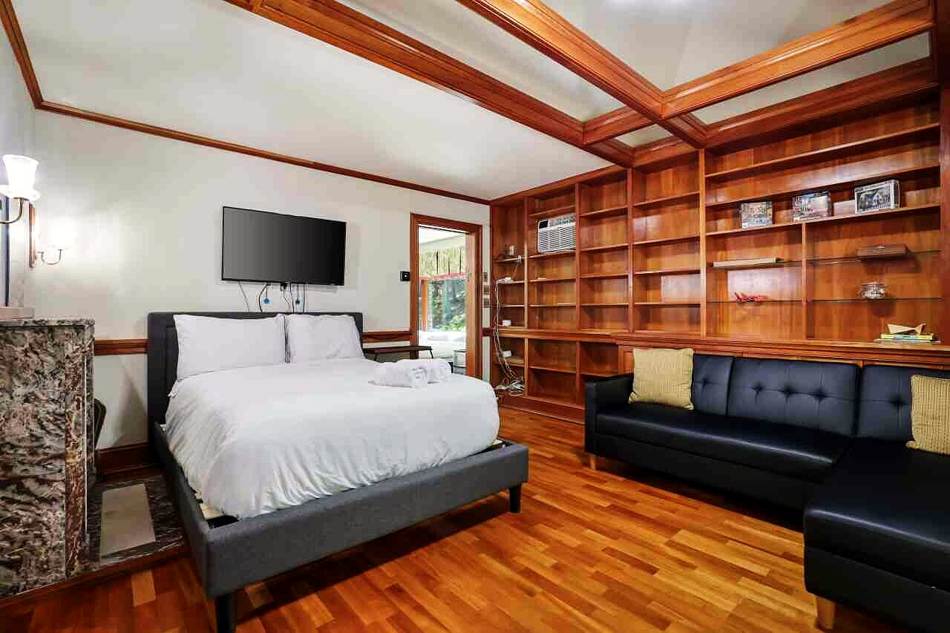
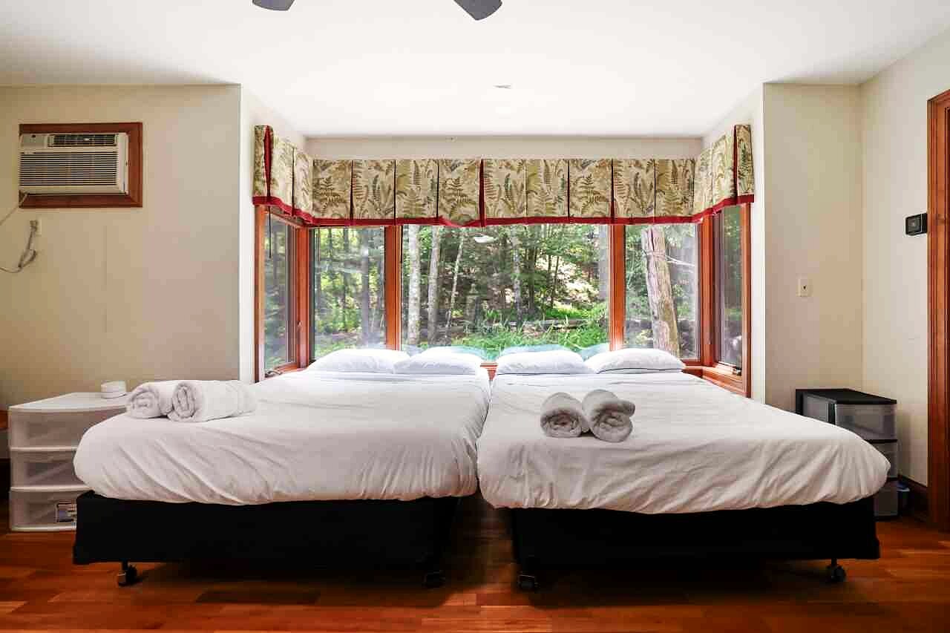
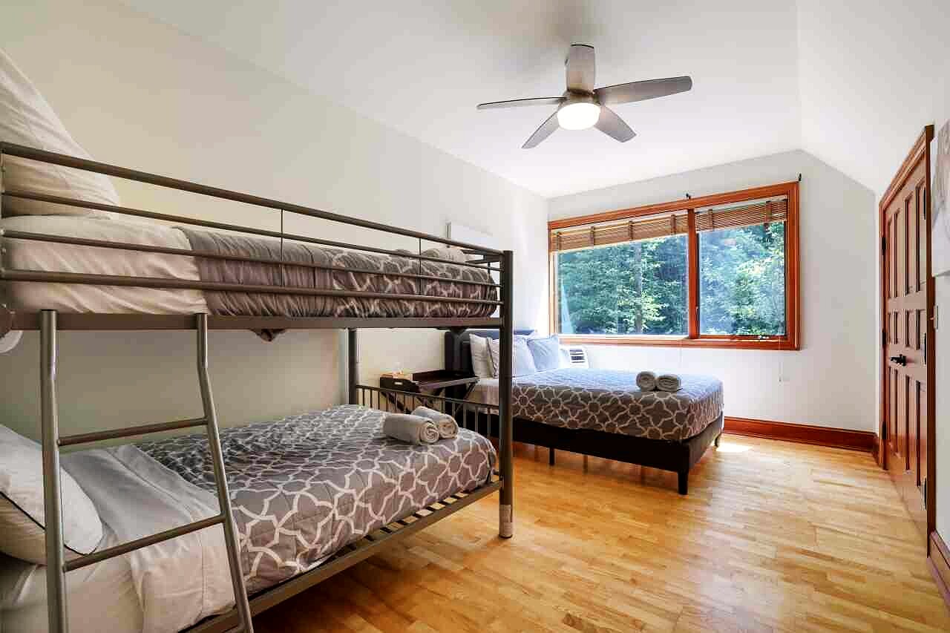
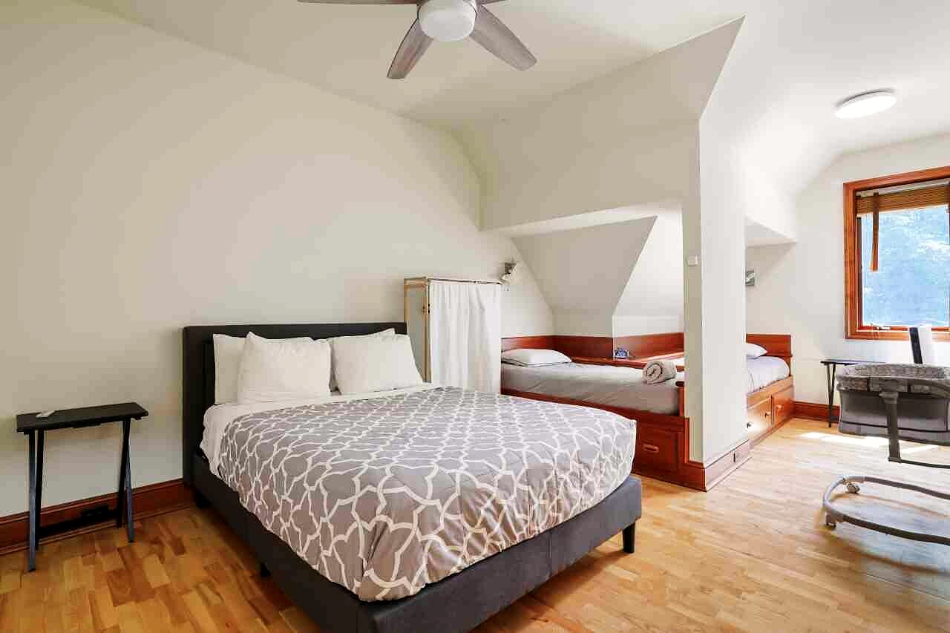
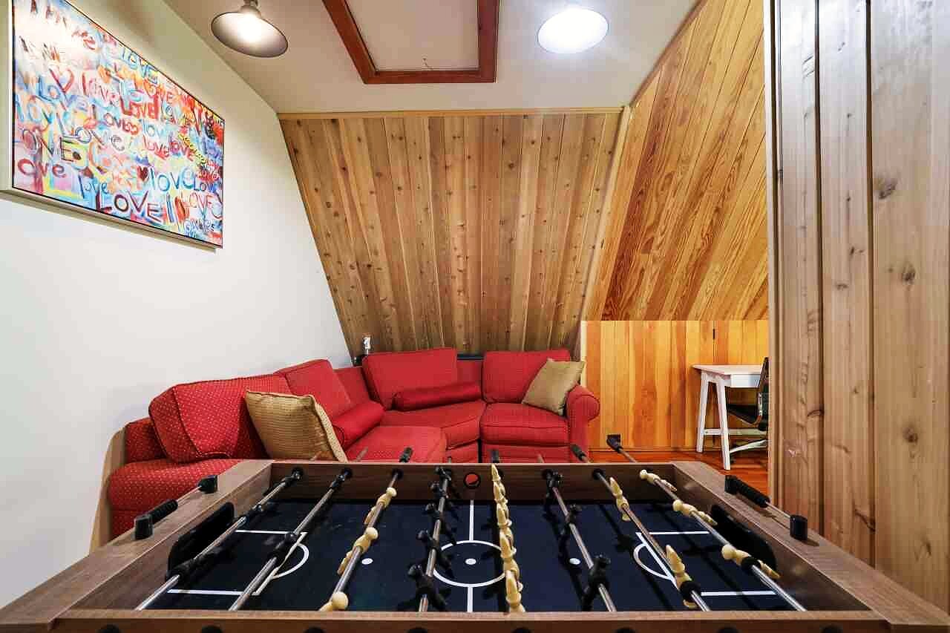
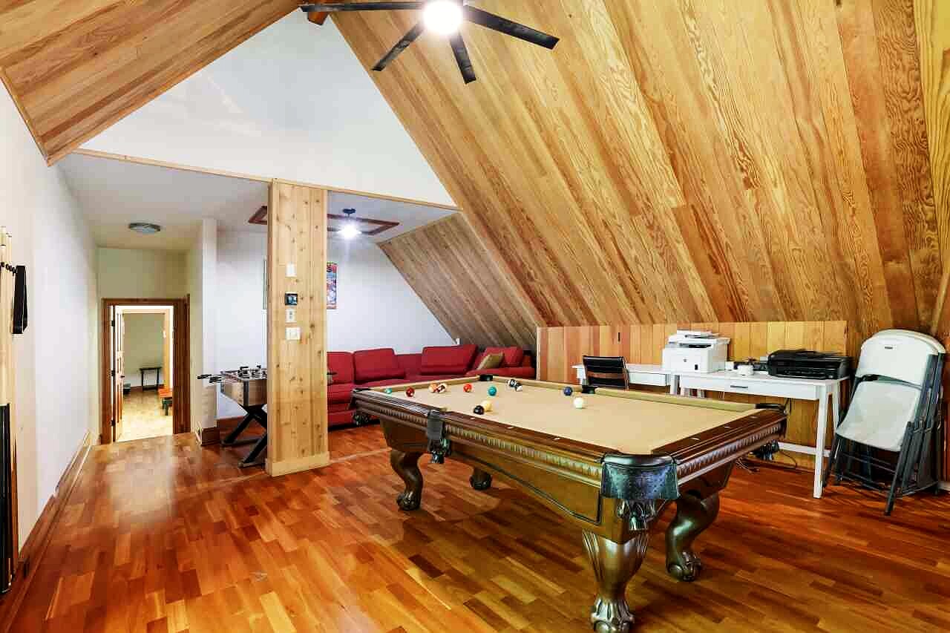
Seven bedrooms, plus a game room and theatre.
The grounds
Creek edge,
pond, and forest.
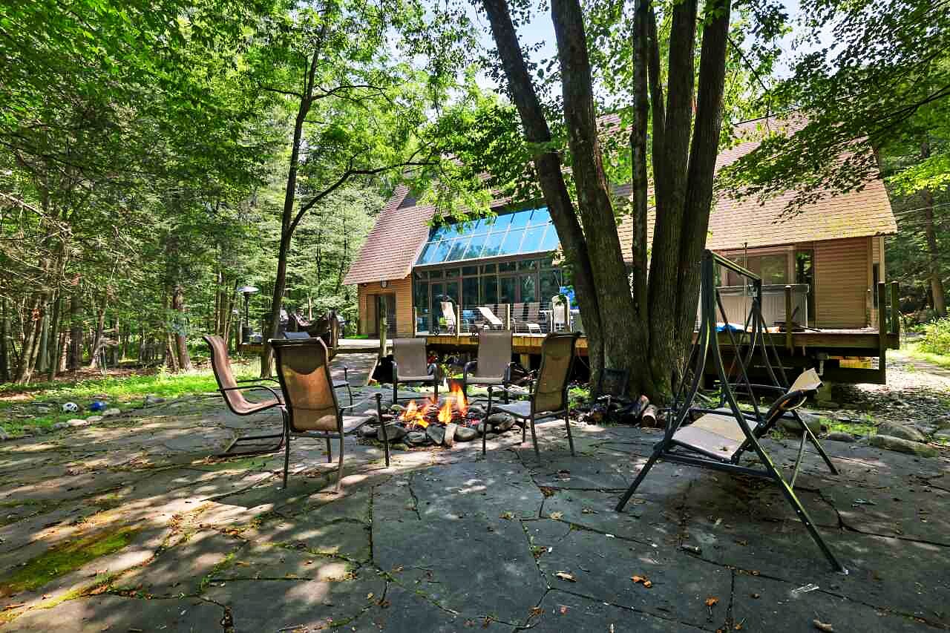
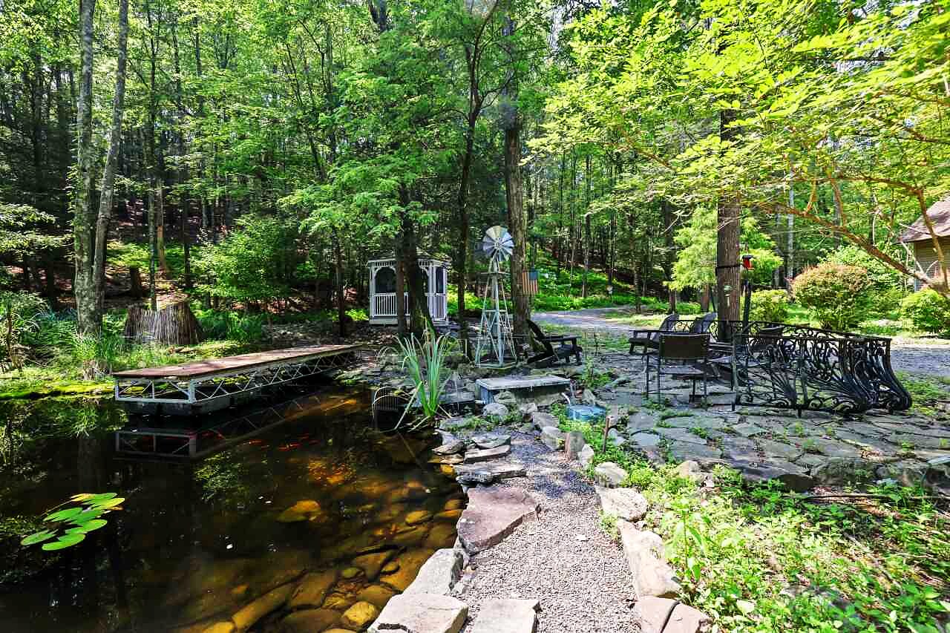
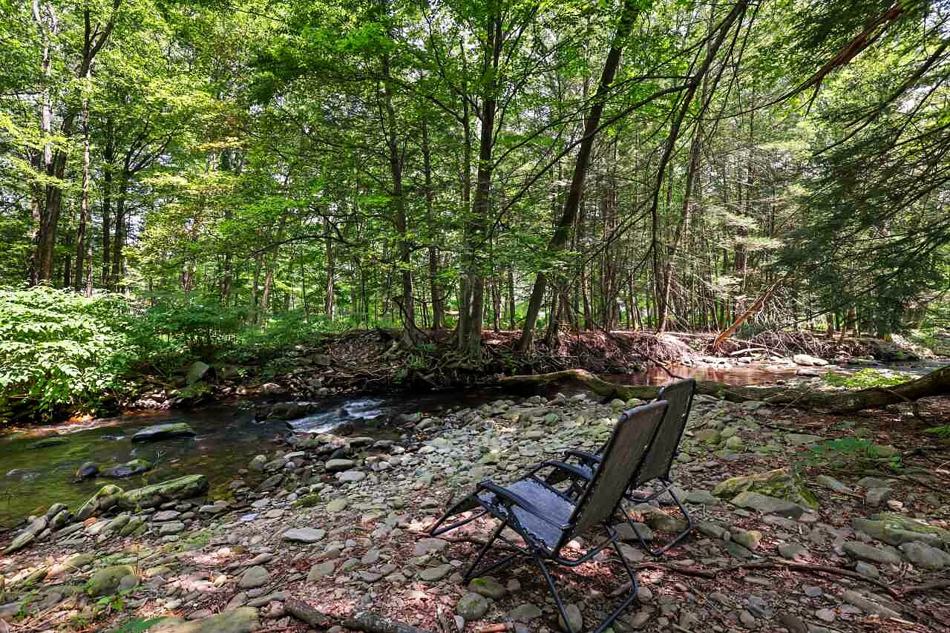
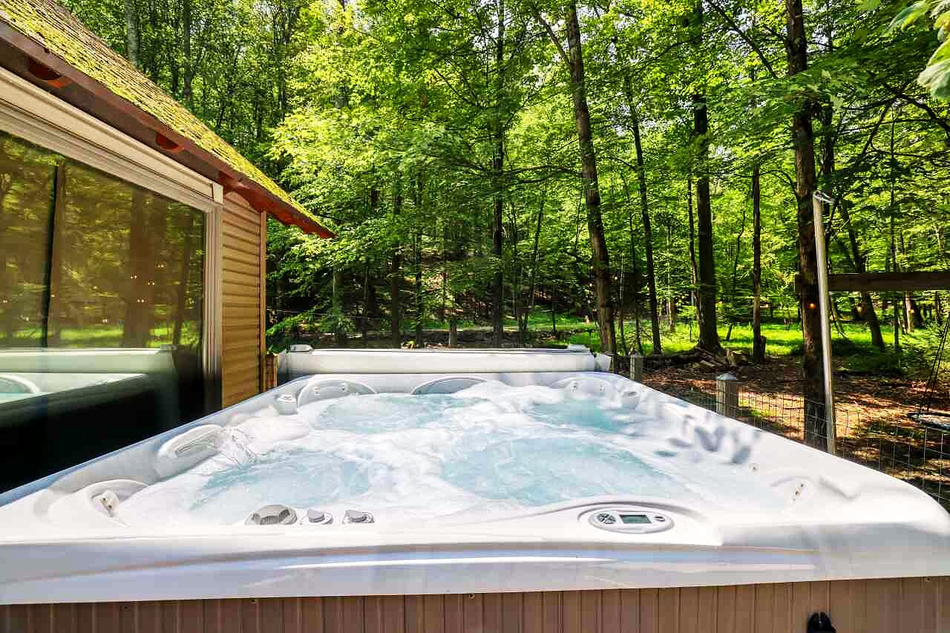
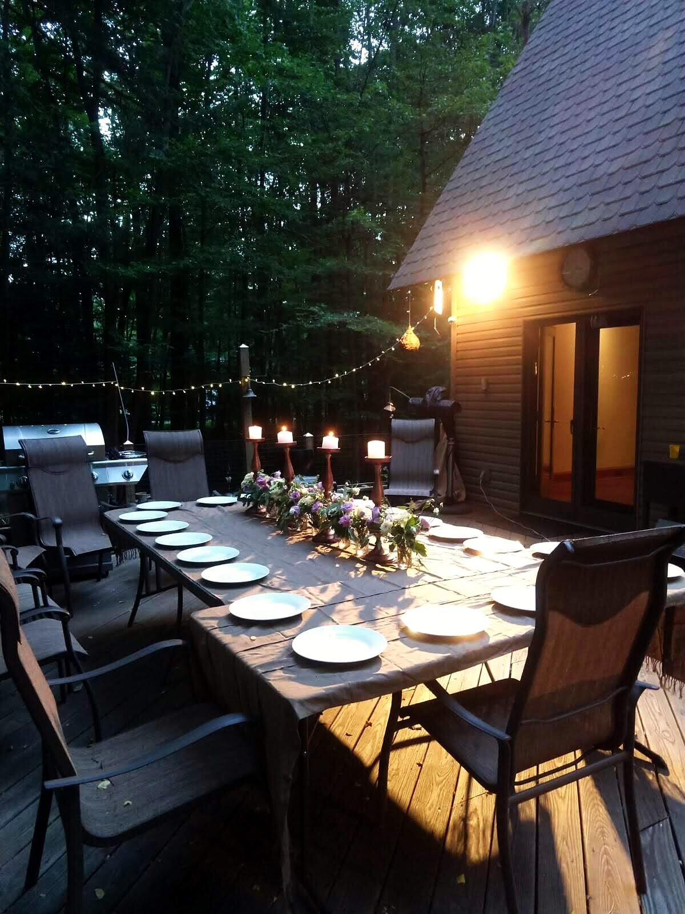
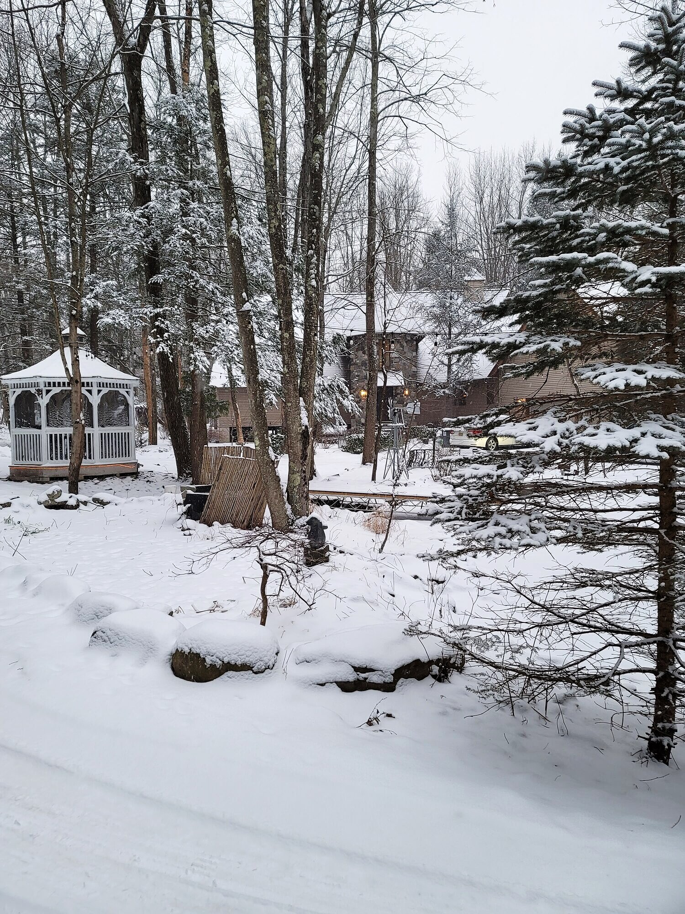
Swiftwater Creek runs the rear boundary. A stocked pond, a gazebo, a working windmill, a hot tub at the forest edge, a flagstone patio, and a fire pit sit between the residence and the creek. The buffer lot to the south is undeveloped, held intentionally as privacy.
The land
What is for sale, and what sits beside it.
-
For sale · $850,000
The architect’s main residence on landscaped grounds, 6.9 gated acres at the center of the property, with Swiftwater Creek along the rear boundary and a stream through the southwest corner. This is the listed property, MLS PM-144687.
-
Available separately
A 1902 farmhouse with a standing barn, just under forty-one acres, adjoining. Offered to the buyer of the residence by separate agreement with the owner. Interior, condition reports, and structure are shared directly with a qualified buyer.
-
Available separately
An adjoining undeveloped buffer lot, held for privacy and contiguity. Also available to the buyer of the residence.
Buy the house alone and you have 6.9 private acres and a creek. Take the land with it and you have roughly fifty contiguous acres under one ownership: a family compound, room to build, or a single retreat held whole. What it becomes is open, subject to local zoning and a buyer’s own review.
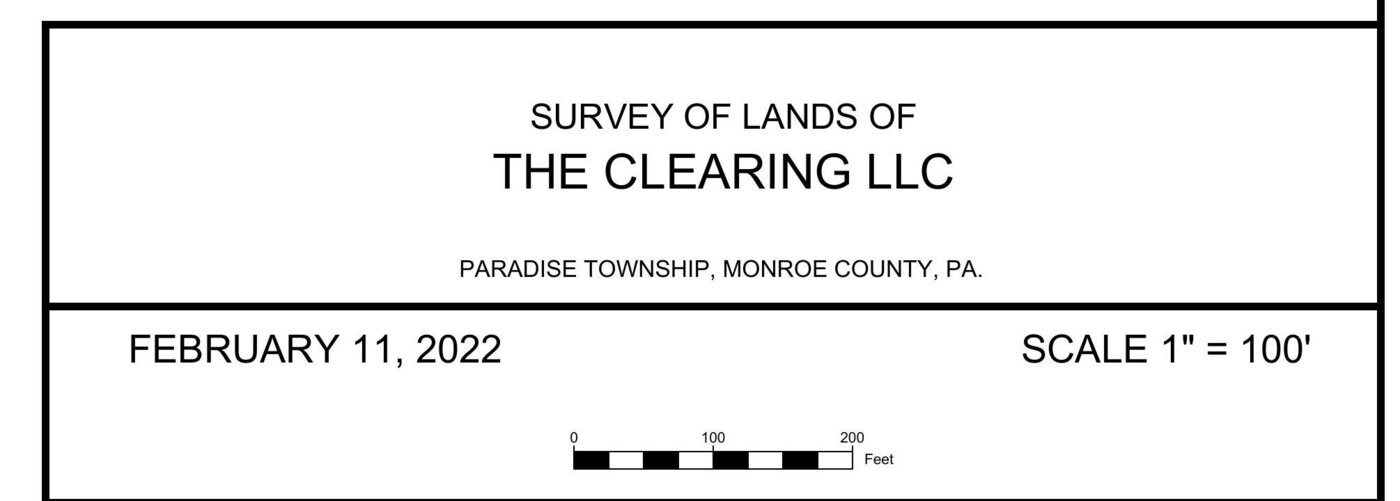
Held in one hand, the three parcels run to about fifty acres along Swiftwater Creek. A certified Shupp boundary survey dated February 2022 supports the structure, with the farmhouse parcel at 40.9985 acres ±. The residence carries parcel identifier 11.6.3.48. The full survey, floor plan, and title context are shared by direct email after a qualified introduction.
The area
Private, but not remote.
The Clearing sits in the wooded interior of the Pocono Mountains, screened and quiet. Yet the slopes, the water parks, and the casino that fill the region are minutes away, and the city is a morning’s drive.
5 to 15 minutesCamelback, for skiing and snow tubing. Great Wolf Lodge and Kalahari, the indoor water parks. Mount Airy Casino. The Crossings outlets.
30 minutesJack Frost and Big Boulder.
90 minutesNew York and Philadelphia.
Close byEveryday shopping at ShopRite and Walmart, and Lehigh Valley Hospital–Pocono.
On footA summer camp with a daily minyan. Chabad, with a mikvah, a short drive on.
How to inquire
Come and
see it.
The residence at 131 Ski Haven Drive is listed at $850,000, MLS PM-144687, with Samantha Bonnett of RE/MAX of the Poconos. To book a showing or make an offer, go through the listing.
Write here instead if you want the things a listing cannot tell you: the architect and the provenance of the salvage, the original hand-drawn plans, the survey, or the adjoining farmhouse and forty-one acres. Those come from the owner, and the first email is answered by the owner. Seller financing may be available to a qualified buyer.
See the full listing and all 83 photos
Or email [email protected]